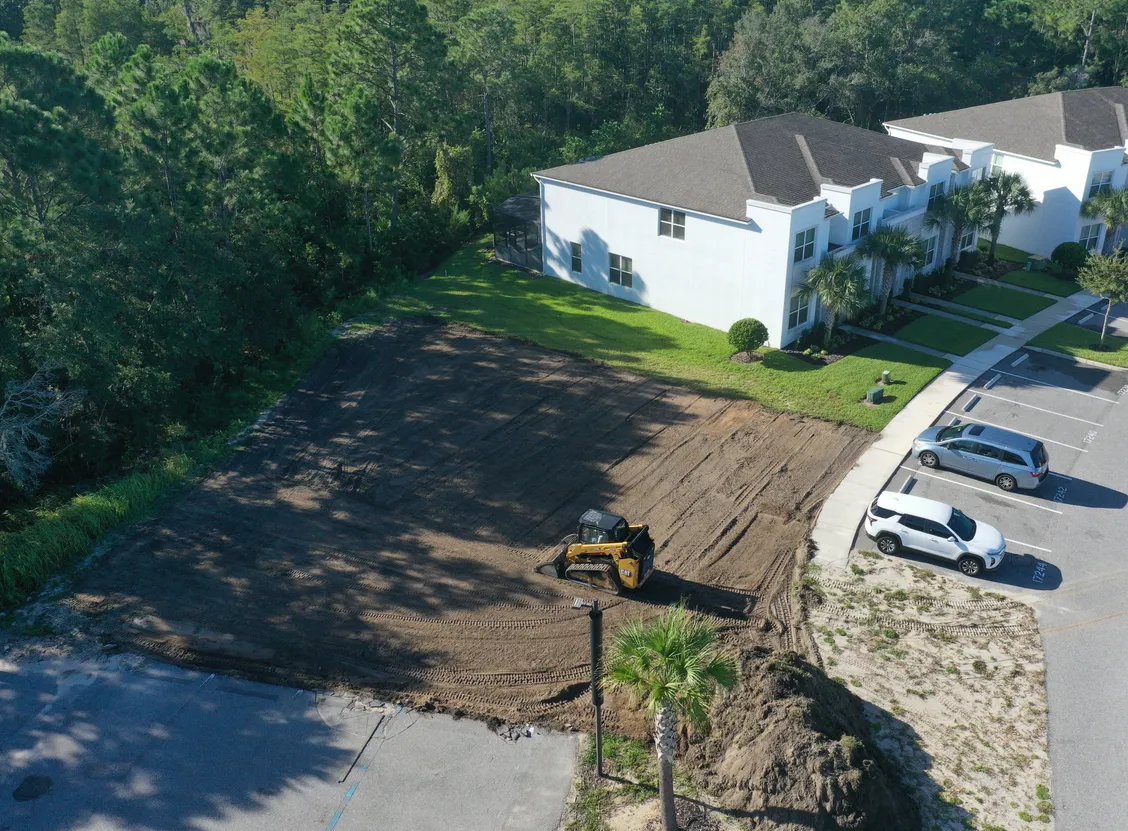
The Final Phase of Tranquility at Clermont Is Underway
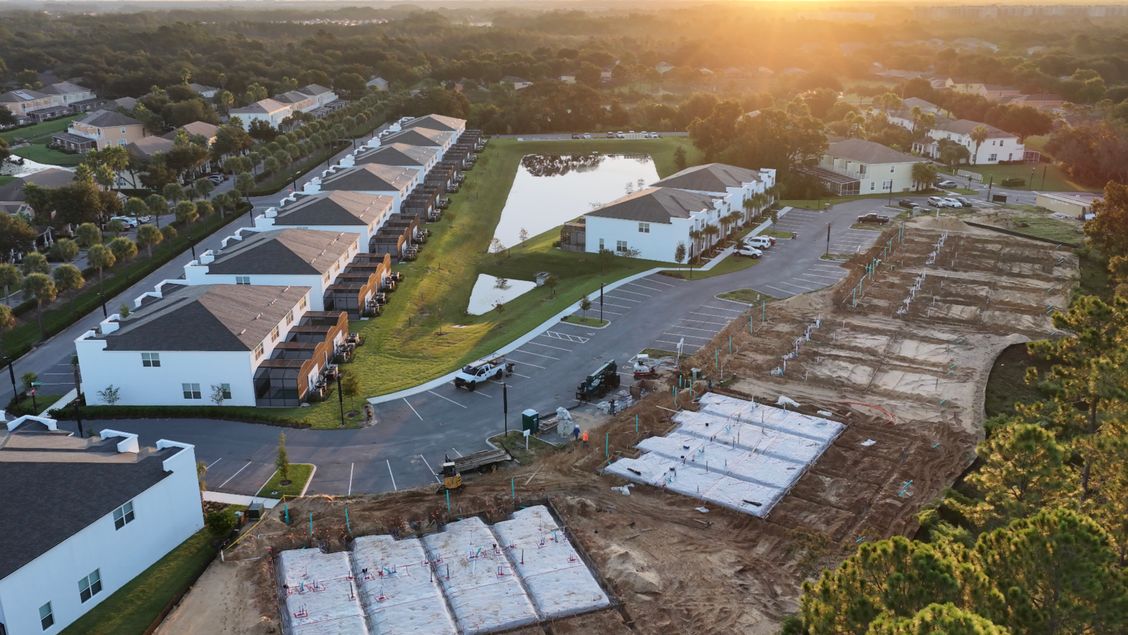
There's a particular sound to the last phase of a community: graders moving dirt on the final open lots while, a few hundred feet away, crews are setting forms for the next slabs. That's where Tranquility at Clermont is this month.
Buildings 19 and 20 are preparing for their slab pours, and site prep is underway on Buildings 16 through 18 — the final phase of homes at Tranquility. When these buildings are complete, the community will be fully built out.
Here's where things stand, and what it means if you've been watching Tranquility from the sidelines.
Where Construction Stands
Buildings 19 and 20 — preparing for slab. Before a slab is poured, the pad has to be graded and compacted, under-slab plumbing roughed in and inspected, and forms and reinforcement set. That's the work happening now. Once the slabs are poured, the concrete block walls go up — the same block construction used throughout Tranquility.
Buildings 16 through 18 — site prep. This is the true "breaking ground" moment for the final phase: clearing, grading, and preparing the pads that will become the community's last homes.
What's Being Built
Every home in the final phase will be one of Tranquility's two floor plans:
The Orel — 4 bedrooms, 3 baths
The Asher — 3 bedrooms, 3 baths, plus a loft
And the final phase is built the same way as the first. That means concrete block construction with spray foam insulation, and the finishes Tranquility owners already know — European-style cabinetry, quartz countertops, Samsung appliances, Moen fixtures, floor-to-ceiling tile, and LED mirrors — included as standard. There are no upgrade tiers to navigate.
Come See It While It's Being Built
There's no better time to visit than when you can see a home at every stage — from site prep to slab to finished model. Walk the community, tour the Orel and Asher, and ask to see where the final phase is headed. Schedule your visit today!
Read next
Find your dream home